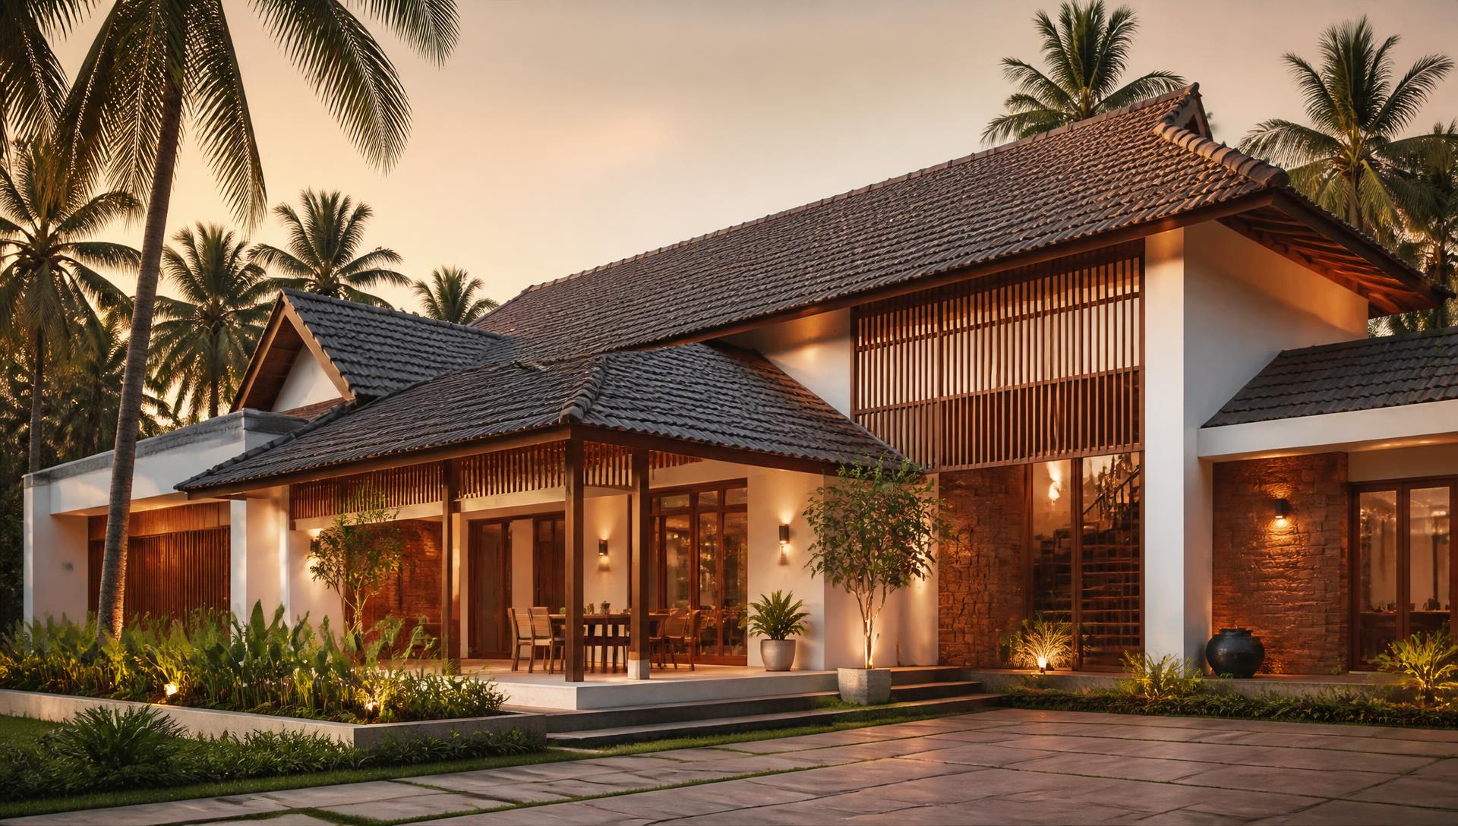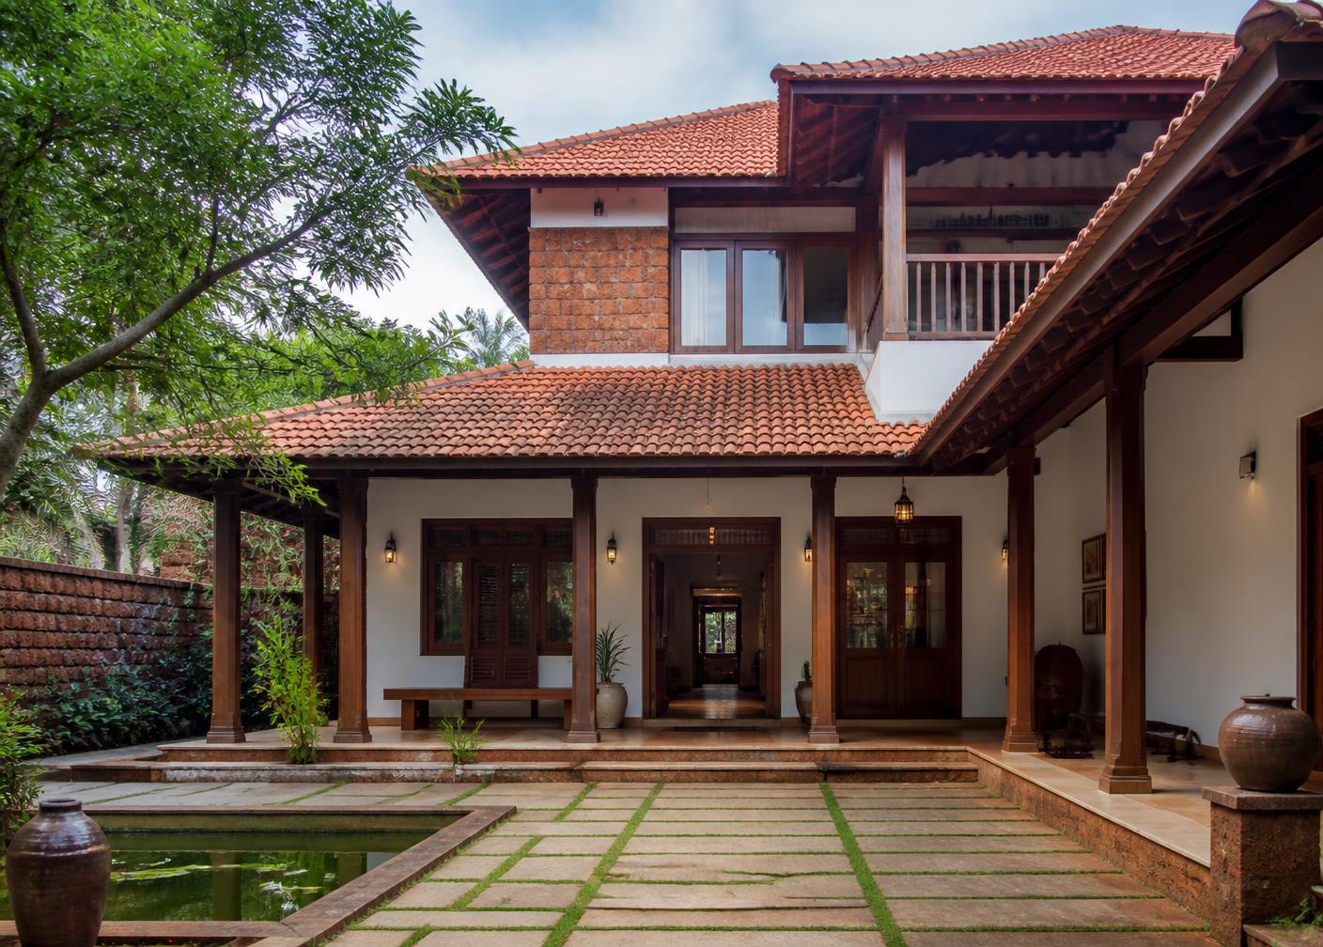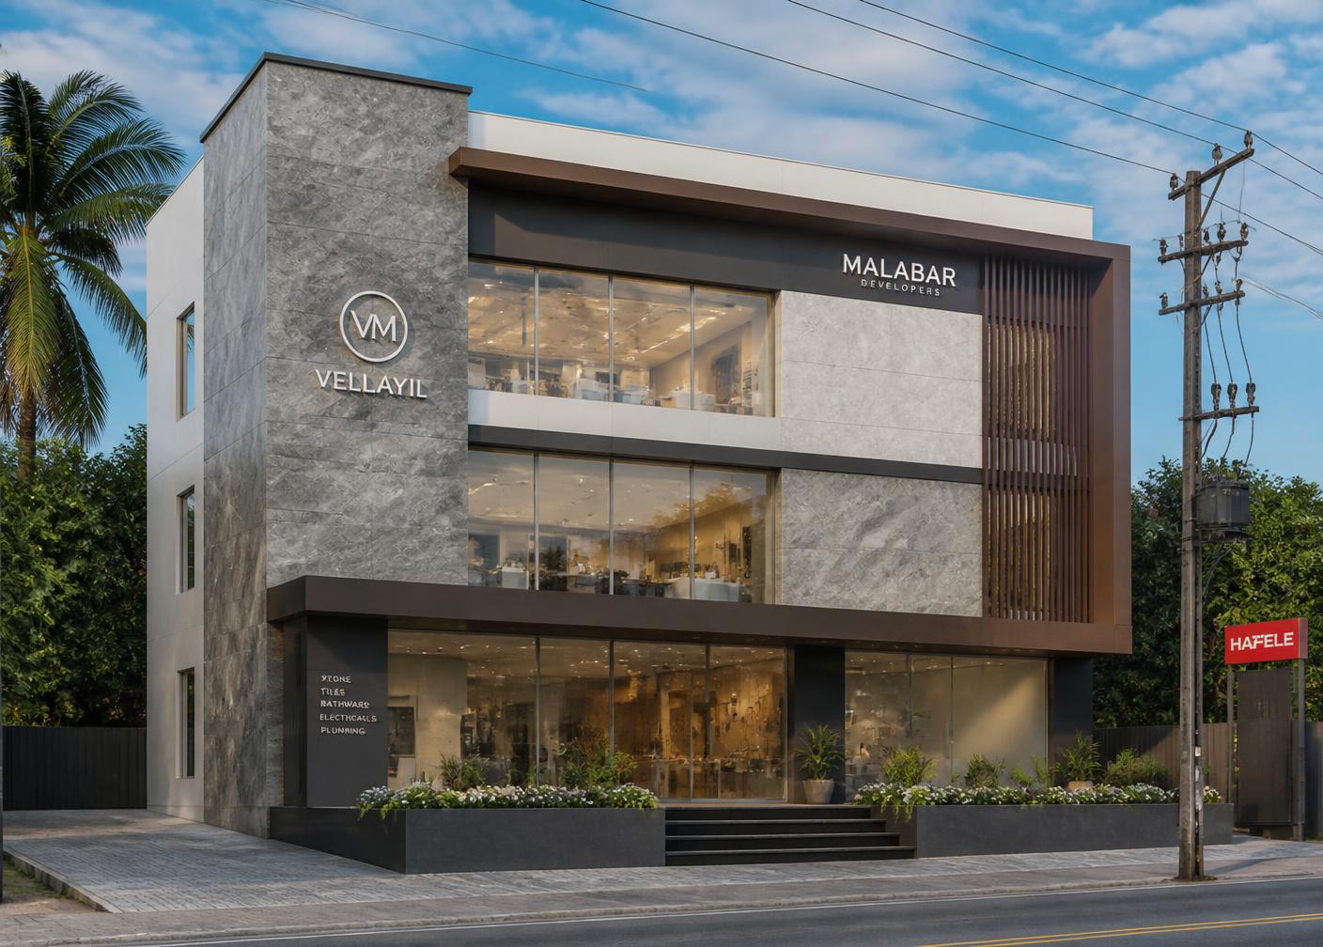
Modern Kerala home at dusk with tiled roof, teak screens and laterite stone

Est. 25 years in Kerala

25 Years of Building Dreams

Construction • Architecture • Interior Design • Craftsmanship

KD constructionsKerala, India+91 97456 76100Kdcontructions25years@gmail.com

About us

Built by hand, supervised in person.

Twenty-five years on Kerala sites teaches things drawings cannot. How laterite behaves in monsoon. Which mix holds a slab in coastal humidity. How a family actually moves through a house once the furniture arrives.

Every project is personally supervised by DAS KN, start to finish, with a steady team of masons, carpenters, electricians and finishers who have worked together for years. Nothing is subcontracted away and forgotten.

“For 25 years, we have not simply built houses. We have helped families turn their dreams into homes.”

DAS KN, Proprietor, KD constructions

  • Hands-on construction knowledge
  • Quality workmanship
  • Personal daily supervision
  • Experienced permanent workforce
  • Kerala construction methods
  • Commitment to clients
  • Attention to detail
  • Residential specialists

Our complete services

One team, concept to handover.

  1. Concept
  2. Planning
  3. AutoCAD Design
  4. Construction
  5. Interior
  6. Finishing
  7. Handover

Residential Construction

Commercial Construction

Architectural Planning

AutoCAD Floor Plans

Interior Design

Structural & Concrete Work

Roofing

Doors & Windows

Modular & Custom Kitchens

Bedroom & Wardrobe Design

TV Unit & Living Room Design

Electrical & Lighting Planning

Bathroom Design

Interior & Exterior Finishing

Renovation & Extensions

Complete Turnkey Construction

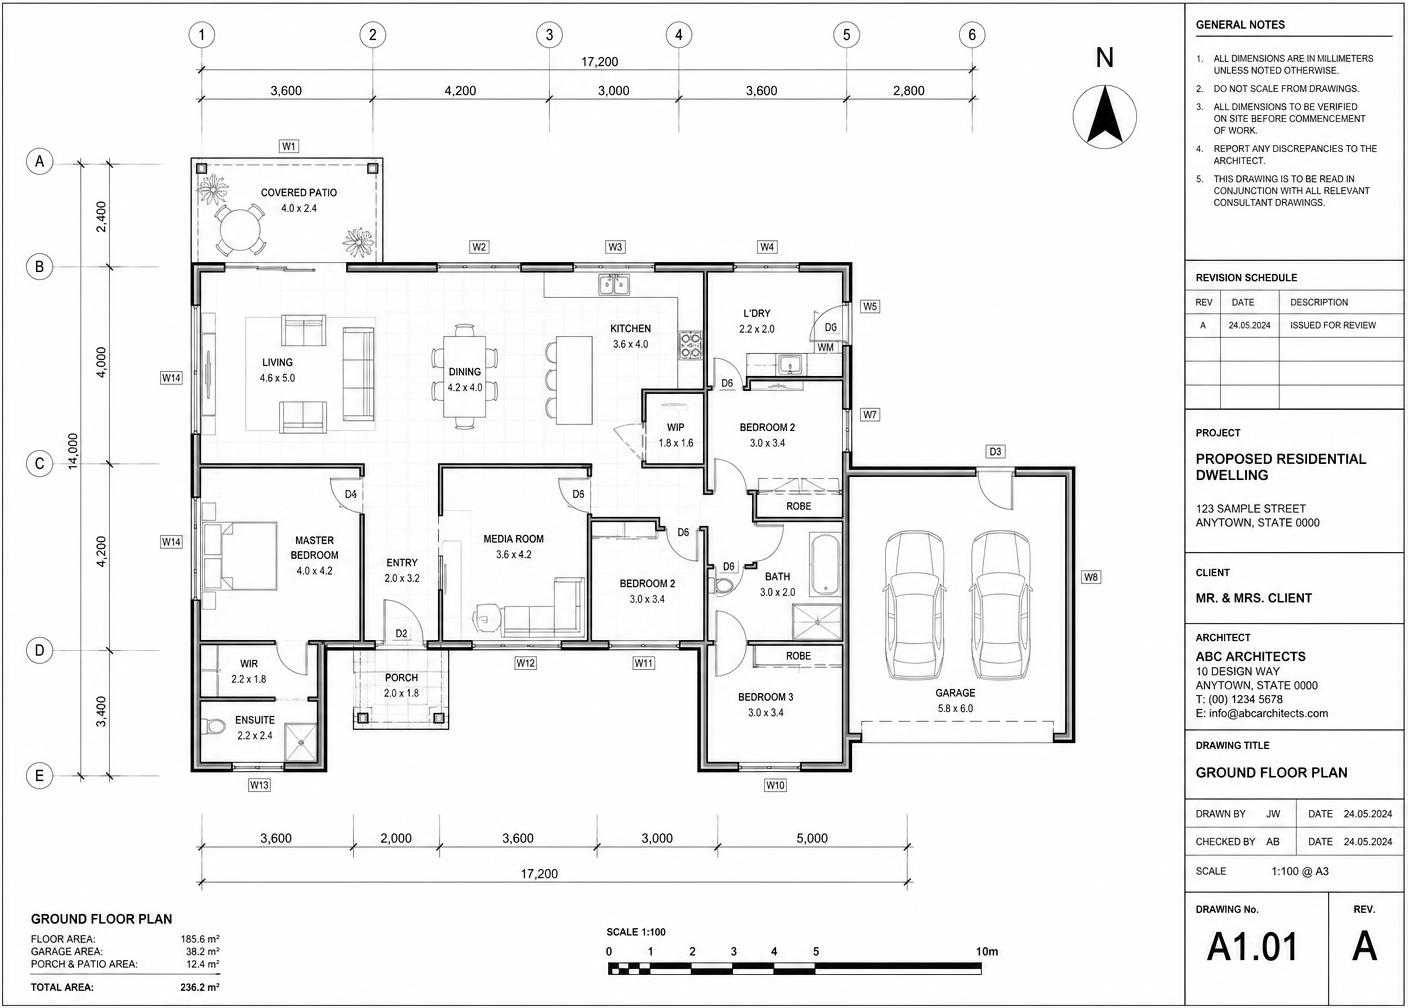
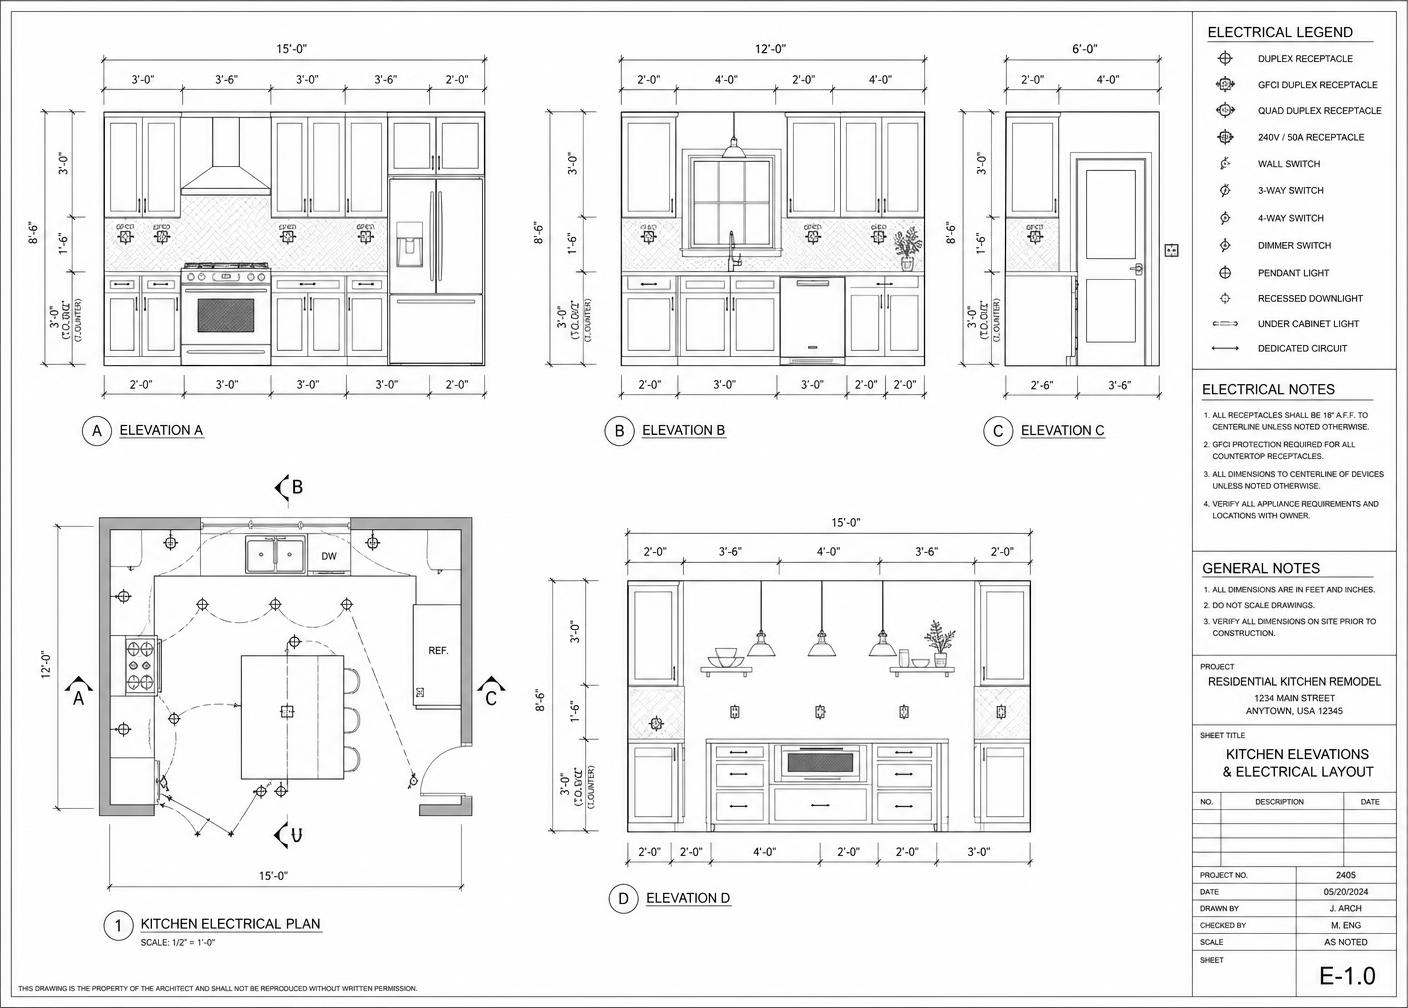
AutoCAD & technical design

Drawings a site team can actually build from.

Dimensioned plans, elevations, schedules and services layouts prepared in-house — with proper title blocks, drawing numbers and revisions.
A1.01 — Ground floor plan, 1:100
E-1.0 — Kitchen elevations & electrical layout
Floor plansFurniture layoutsDimensioned plansElectrical layoutsLighting layoutsCeiling plansFlooring layoutsKitchen plansBathroom layoutsDoor & window schedulesWall elevationsKitchen elevationsWardrobe elevationsTV-unit elevationsSectionsConstruction details

Interior design

From the drawing to the finished room.

Each space is planned technically first, then detailed in wood, stone and light.
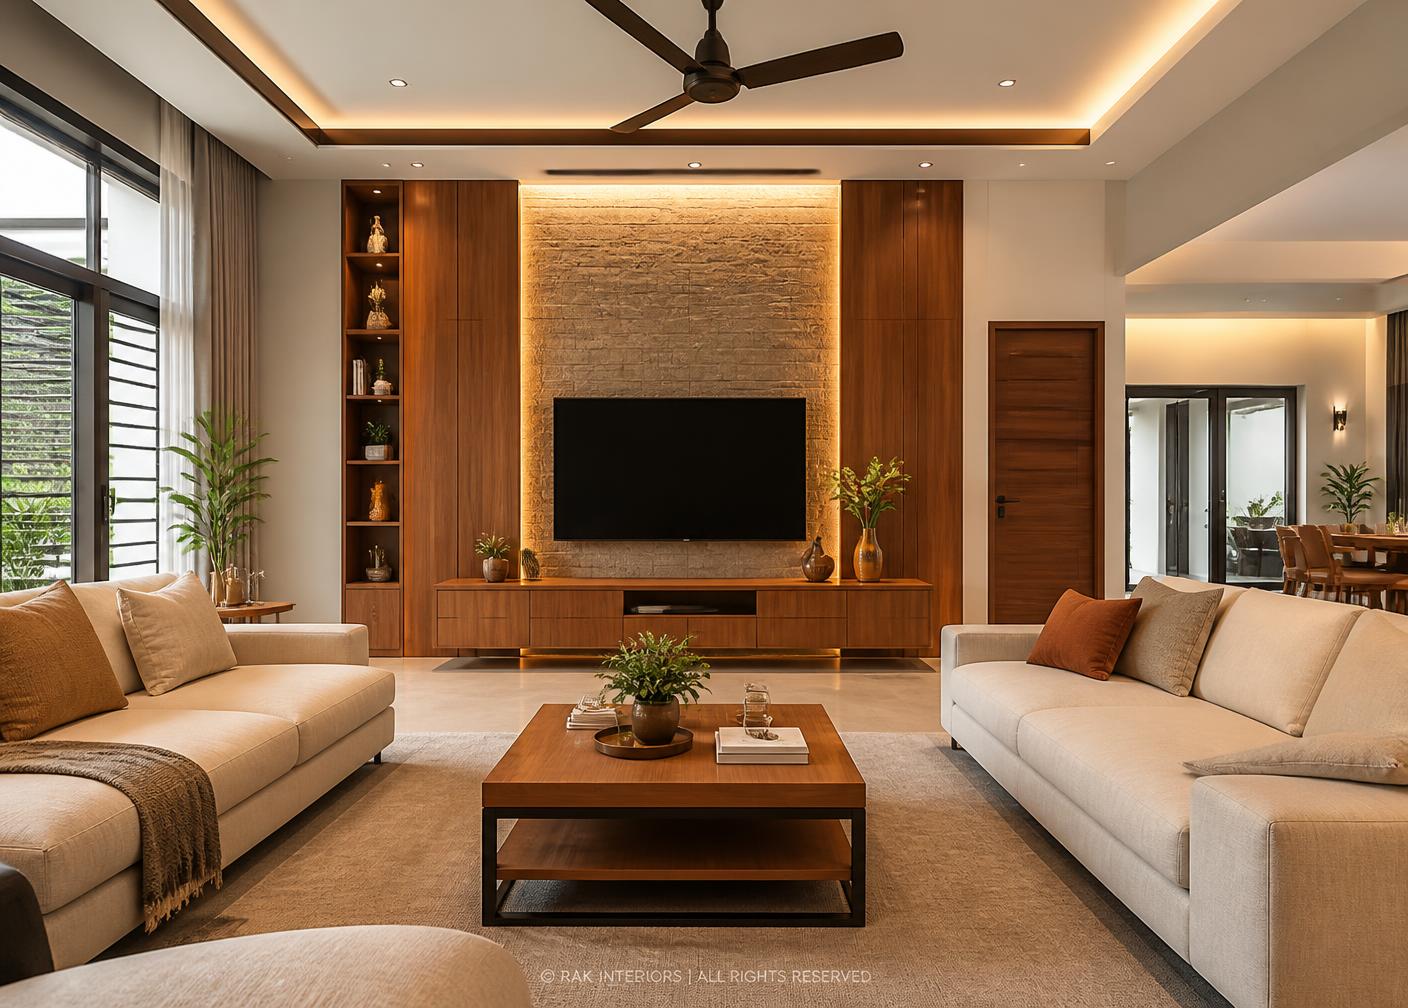
Living Room interior

AutoCAD drawing → Elevation → 3D visualisation
Living Room

  • Modern Kerala luxury
  • Teak TV wall with stone backdrop
  • False ceiling with cove lighting
  • Comfortable, family-scaled seating
Kitchen interior

AutoCAD drawing → Elevation → 3D visualisation
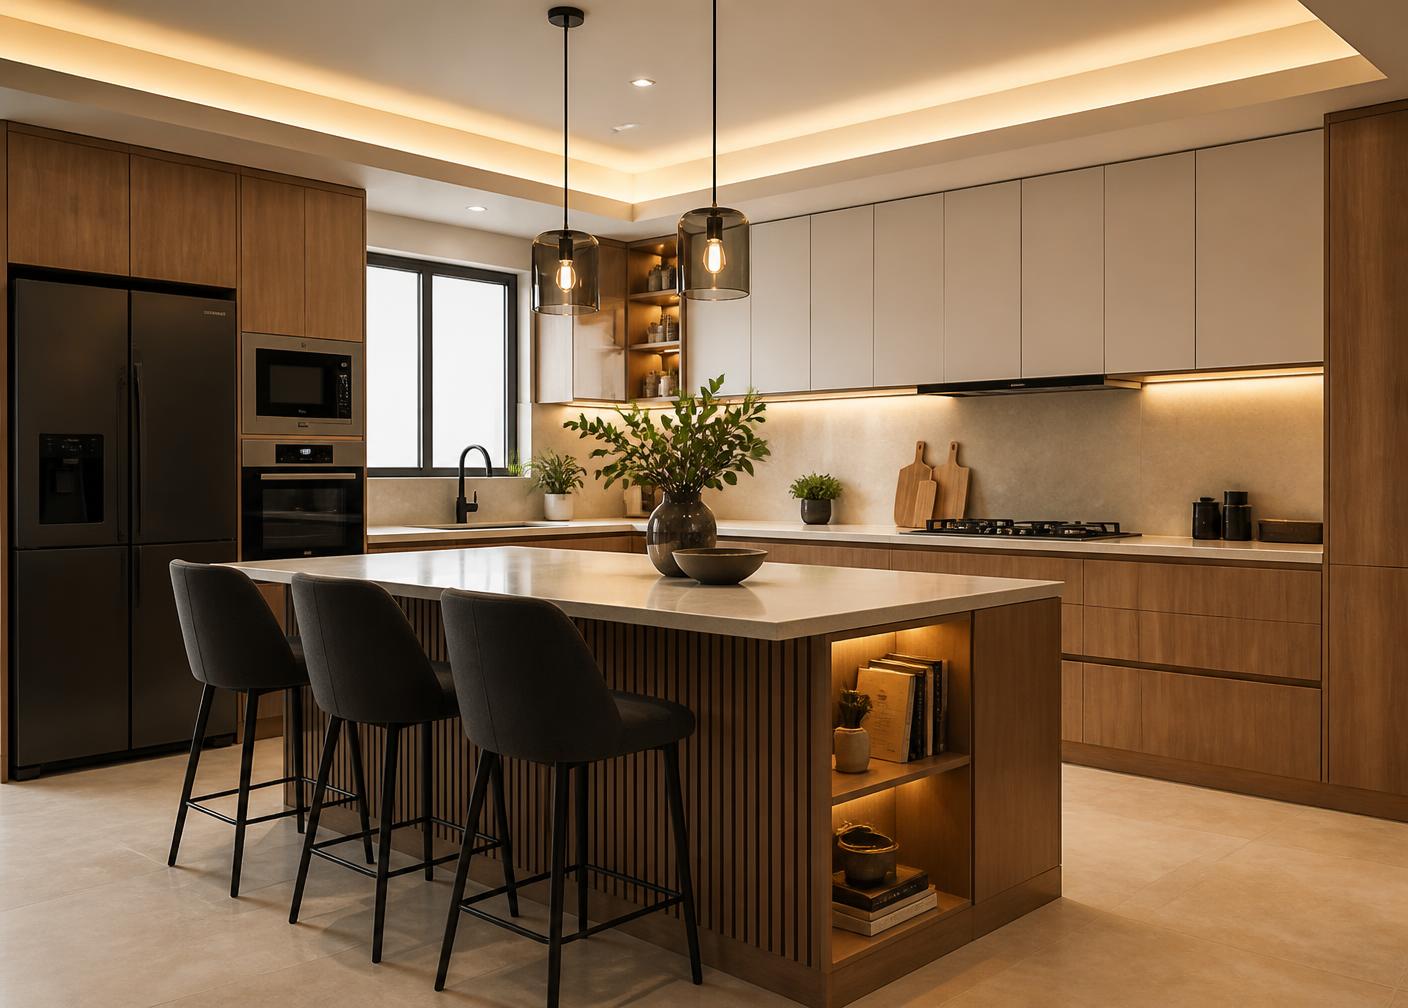
Kitchen

  • Modular layout with island counter
  • Tall storage and pantry
  • Task and under-cabinet lighting
  • Efficient work triangle
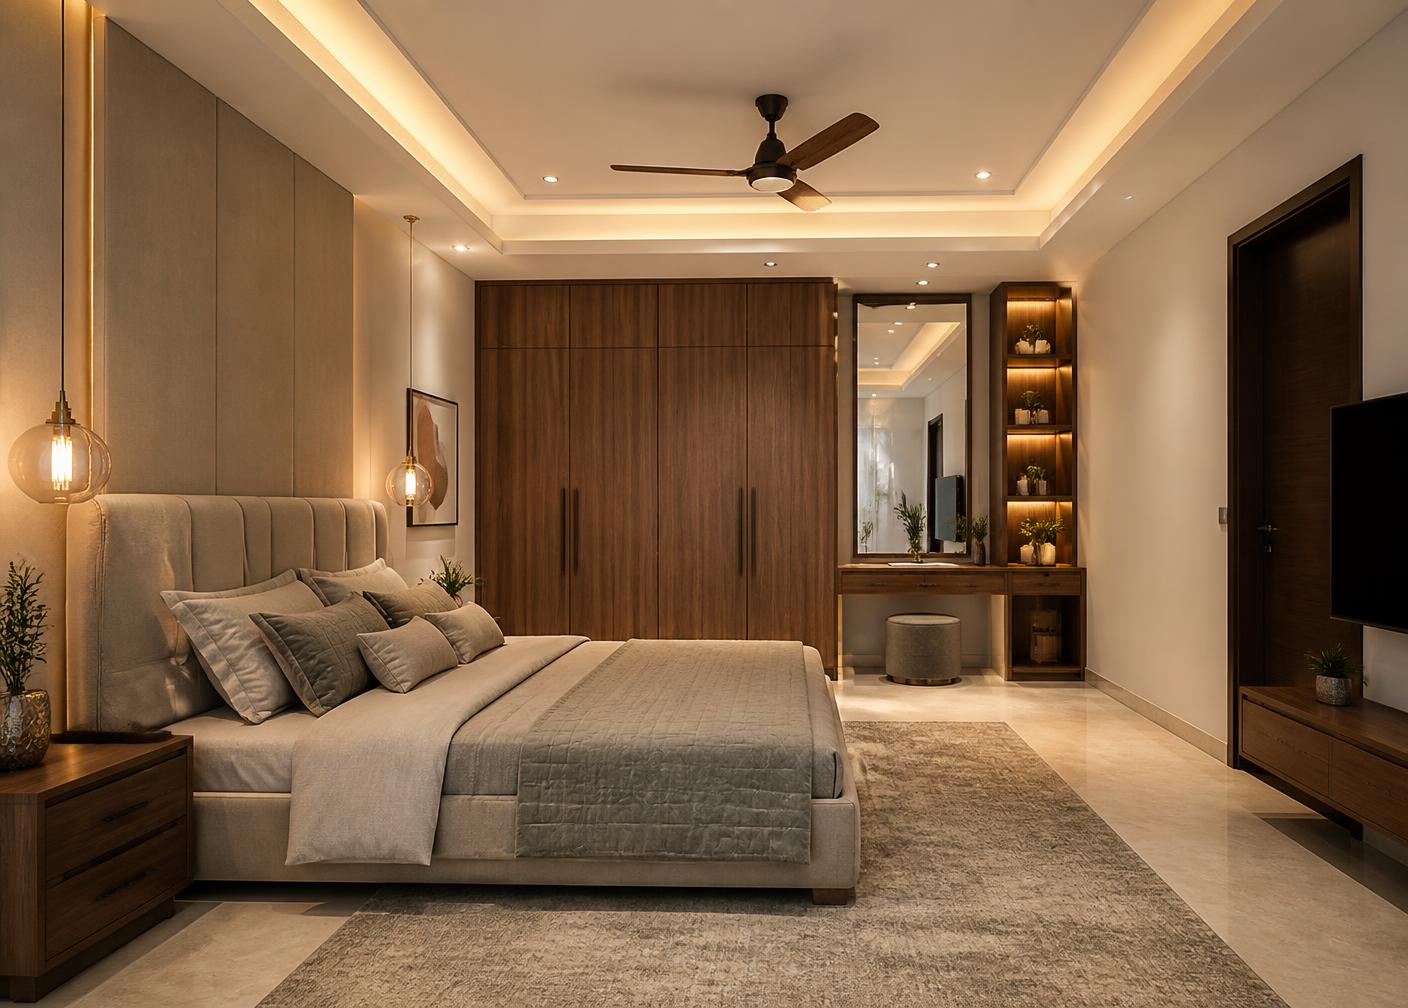
Master Bedroom interior

AutoCAD drawing → Elevation → 3D visualisation
Master Bedroom

  • Premium bed with upholstered headboard
  • Full-height wardrobe
  • Dressing area with mirror
  • Warm layered lighting
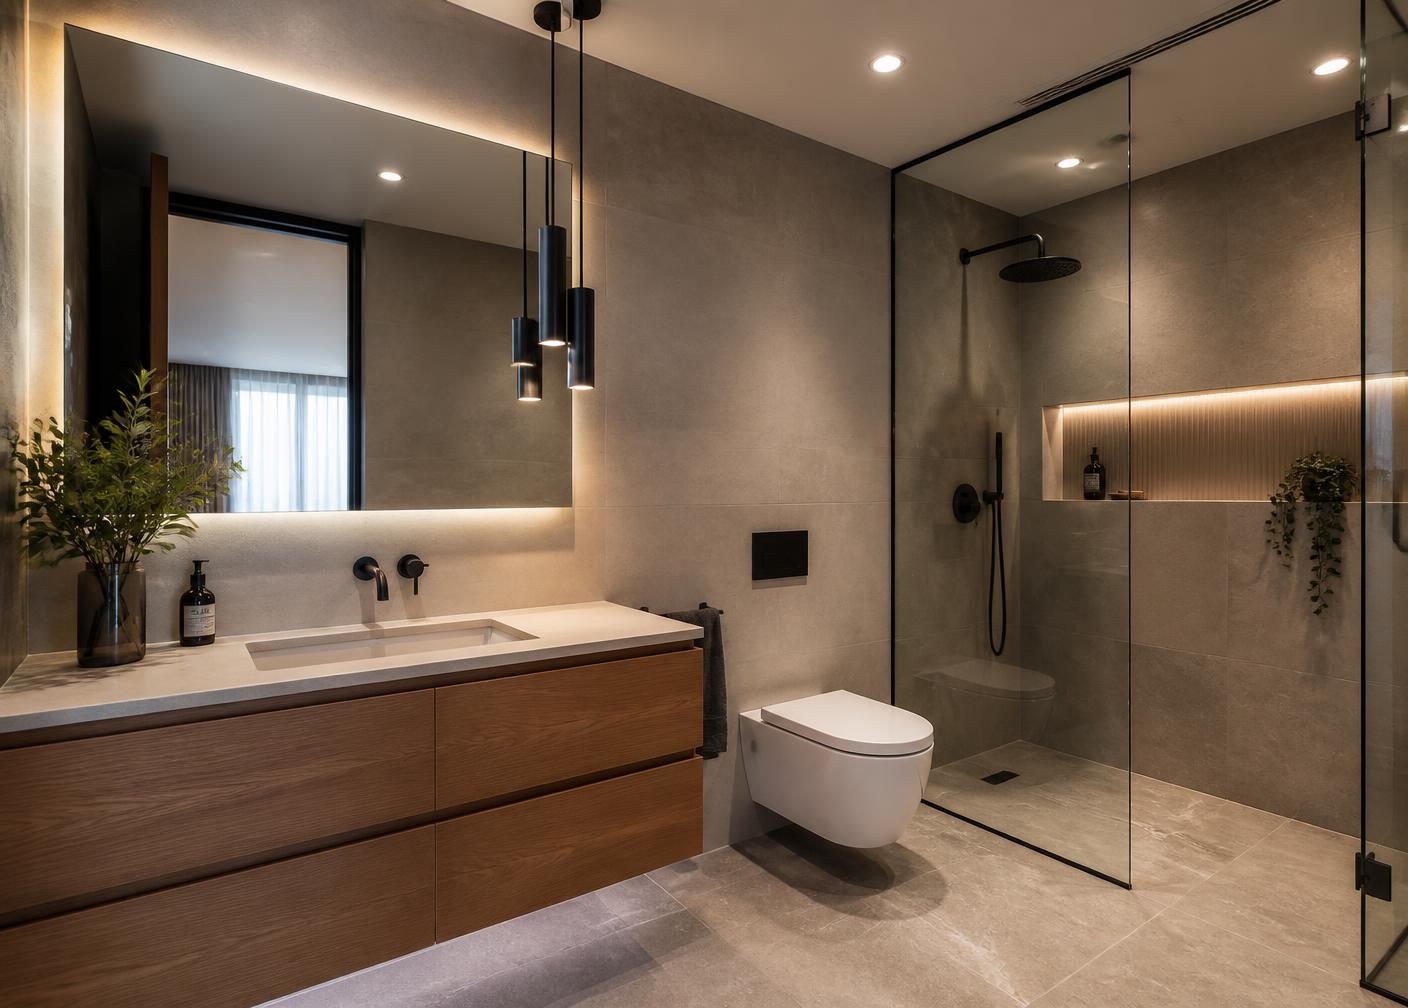
Bathrooms interior

AutoCAD drawing → Elevation → 3D visualisation

Bathrooms

  • Modern sanitary fixtures
  • Large-format wall and floor tiles
  • Floating vanity
  • Dry-wet separated shower area

Construction process

Nine steps, no surprises.

01

Consultation

We listen to your requirement, family needs and budget.

02

Site Visit

Soil, levels, access and orientation studied in person.

03

Concept & Planning

Space planning and layout options for your approval.

04

AutoCAD Design

Dimensioned working drawings for every trade.

05

Estimate & Materials

Transparent costing and material selection together.

06

Construction

Structure raised under daily personal supervision.

07

Interior & Finishing

Woodwork, ceilings, lighting, tiles and paint.

08

Final Inspection

Snag list closed before you ever see the keys.

09

Handover

A finished home, on record and ready to live in.

Why clients choose us
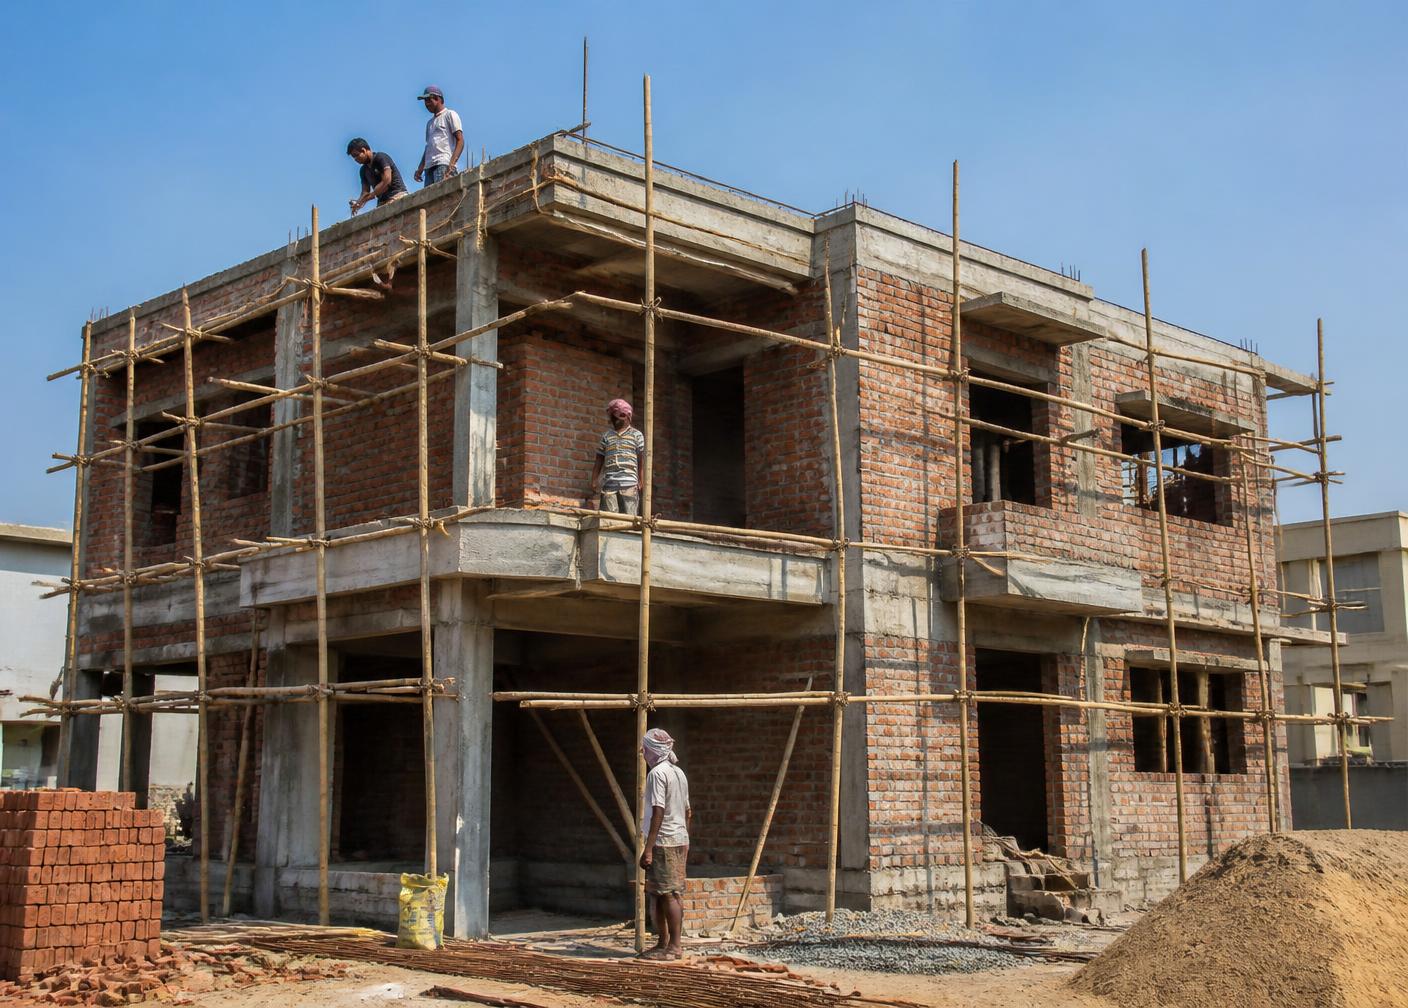
Experience you can inspect.

House under construction with concrete frame and brickwork
  • 25+ Years Experience
  • Quality Workmanship
  • Experienced Workers
  • Personal Supervision
  • Transparent Communication
  • Attention to Detail
  • Complete Project Management
  • Traditional Knowledge + Modern Design

Our philosophy

“A house is not just a structure. It is where families grow, celebrate, rest and create memories. Our responsibility is to build it with the same care we would give our own home.”

Testimonials

In our clients’ own words.

These spaces are reserved for genuine client testimonials — share them and we will place them here.

“Client testimonial to be added.”

Client name

Project · Location

“Client testimonial to be added.”

Client name

Project · Location

“Client testimonial to be added.”

Client name

Project · Location

Get in touch

Let’s Build Your Dream Home.

Business

KD constructions

Kerala, India

Phone

+91 97456 76100WhatsApp

Email

Kdcontructions25years@gmail.comFacebook
QR code

© 2026 KD constructions. All rights reserved.